
Single Family Residence For Sale
211 Bears Club Drive, Jupiter, FL 33477
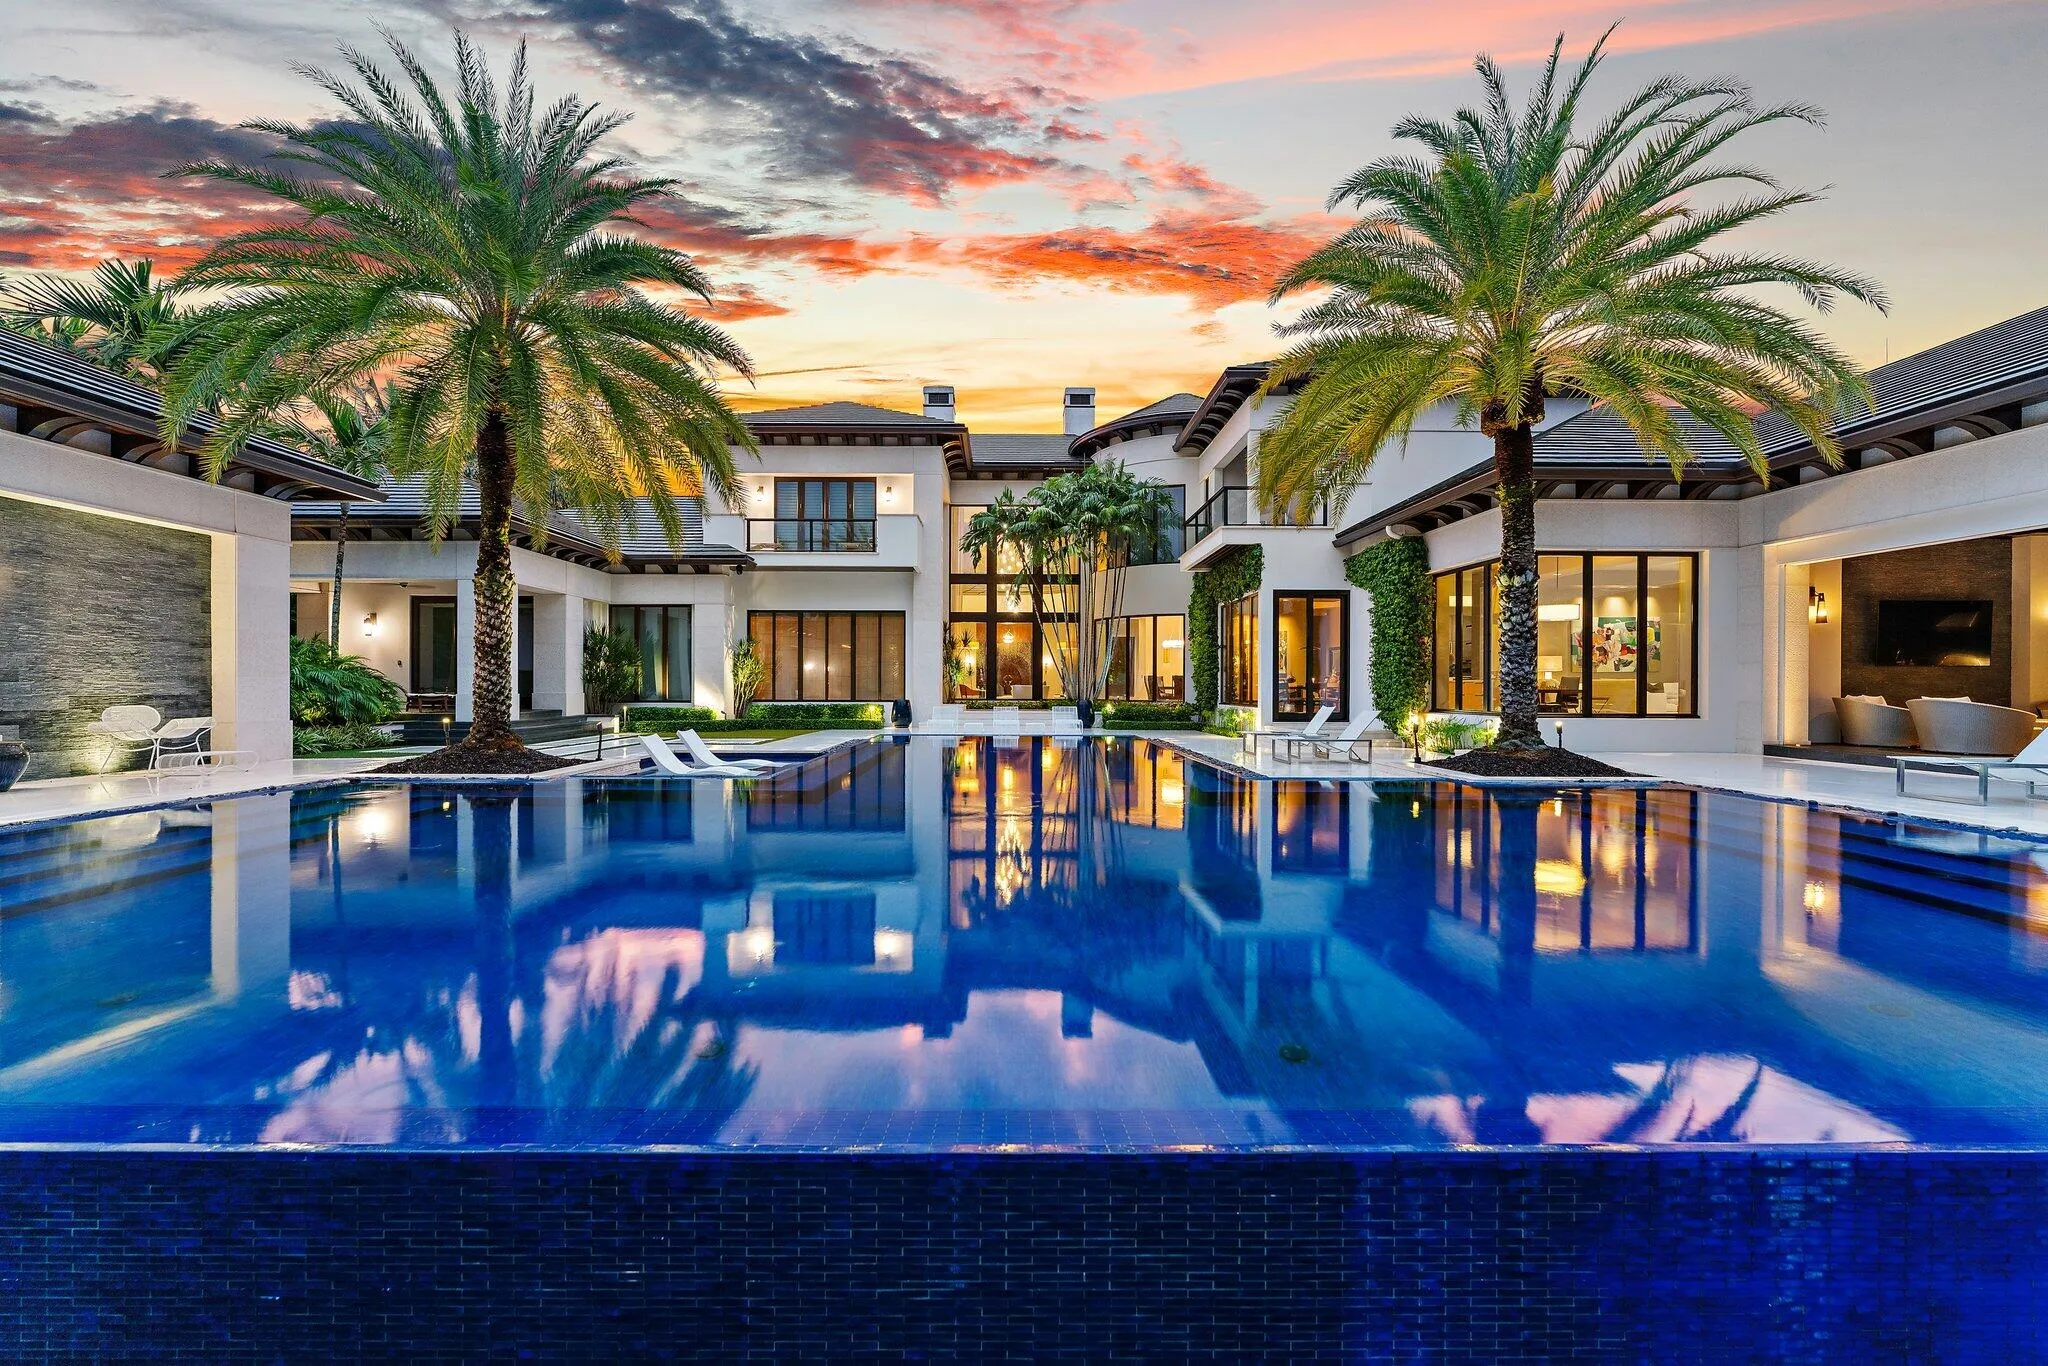
Truly one of the finest estates in The Bear’s Club, this bespoke residence offers privacy and serenity on 1.29 acres of lush grounds. No detail was overlooked in the selection of exceptional materials and craftsmanship, including Tischler windows and doors, American walnut floors, Calacatta Gold tile, and Galapagos marble with beach-grass detailing. The spacious primary suite, office, and powder room occupy one side of the first floor. Across the entry, a lavish guest suite provides a private retreat. A formal living room with soaring two-story ceilings and beautiful views of the pool and grounds welcomes you upon arrival. The circular formal dining room connects the living spaces to the kitchen, breakfast room, and family room with bar. The outdoor spaces are equally impressive. Beneath a Pecky Cypress ceiling, the expansive patio offers generous sitting and dining areas, a summer kitchen, and a bar, along with electric screens and a misting system. Step down to the pool deck which surrounds a glass-tile pool and spa featuring multiple sun shelves, a stone water wall, and amenities worthy of a world-class resort. Just off the primary sitting area, a secluded spa is tucked among the foliage. A private 28-by-22-foot gym includes a refreshment bar, full bath, and generous storage. An elevator, second powder room, laundry room, and garages accommodating four cars plus a golf cart complete the first floor. Upstairs are three additional ensuite guest bedrooms, a circular loft area, a second laundry room, and a breakfast bar. A generator, A/V and lighting controls, and advanced smart-home technology support the estate’s day-to-day operation. When only the very best will do, 211 Bear’s Club Drive is the sophisticated choice.
| Property Type | Single Family Residence |
| Status | Active |
| Listing ID | B26080875 |
| Year Built | 2014 |
| Lot Area | 56,058 |
| HOA | 1897 |



Nadereh (Nana) Rezaie, P.A. Broker Associate, Certified Luxury Home Marketing Specialist™ GUILD™


Nana Rezaie 561-660-1948
Office: 561-660-1948 1400 Corporate Center Way, Second Floor, Wellington, FL 33414 Each office independently owned and operated 561-472-1236 .

All listings featuring the RAPB + GFLR logo are provided by the Realtors® of the Palm Beaches and Greater Fort Lauderdale Inc. and BeachesMLS, Inc. This information is not verified for authenticity or accuracy and is not guaranteed. Copyright 2023 by Realtors® of the Palm Beaches and Greater Fort Lauderdale Inc. and BeachesMLS, Inc.
The properties displayed are provided courtesy of Real Estate Brokers participating in the Realtors® Association of the Palm Beaches and Greater Fort Lauderdale Inc. and BeachesMLS, Inc. Multiple Listing Service Internet Data Exchange Program (IDX). The information provided on this site is provided exclusively for consumers' personal, non-commercial use to identify prospective properties they may be interested in purchasing. Every effort has been made to maintain the highest degree of accuracy of data represented on this site. Up to date information is achieved by replicating pertinent Multiple Listing Service data every hour, subject to point-to-point Internet access availability. No representation is made as to the accuracy of any information regarding listed properties for sale, rental, taxes or financing. All information is subject to errors, omission, change of price, rental, commission, proper sale, lease or financing, or withdrawal without notice. All square footage and dimensions are approximate. Please consult a professional for exact dimensions. In the event your property is listed on this site and you discover errors, please contact your listing broker to remedy the discrepancy. We are only capable of correcting our own listings. Our listing data concerning your individual property will self-correct once your listing broker has corrected the errors with of the Palm Beaches and Greater Fort Lauderdale Inc. and BeachesMLS, Inc. MLS service.