
Single Family Residence For Sale
11621 SW Mountain Ash Circle, Port St Lucie, FL 34987
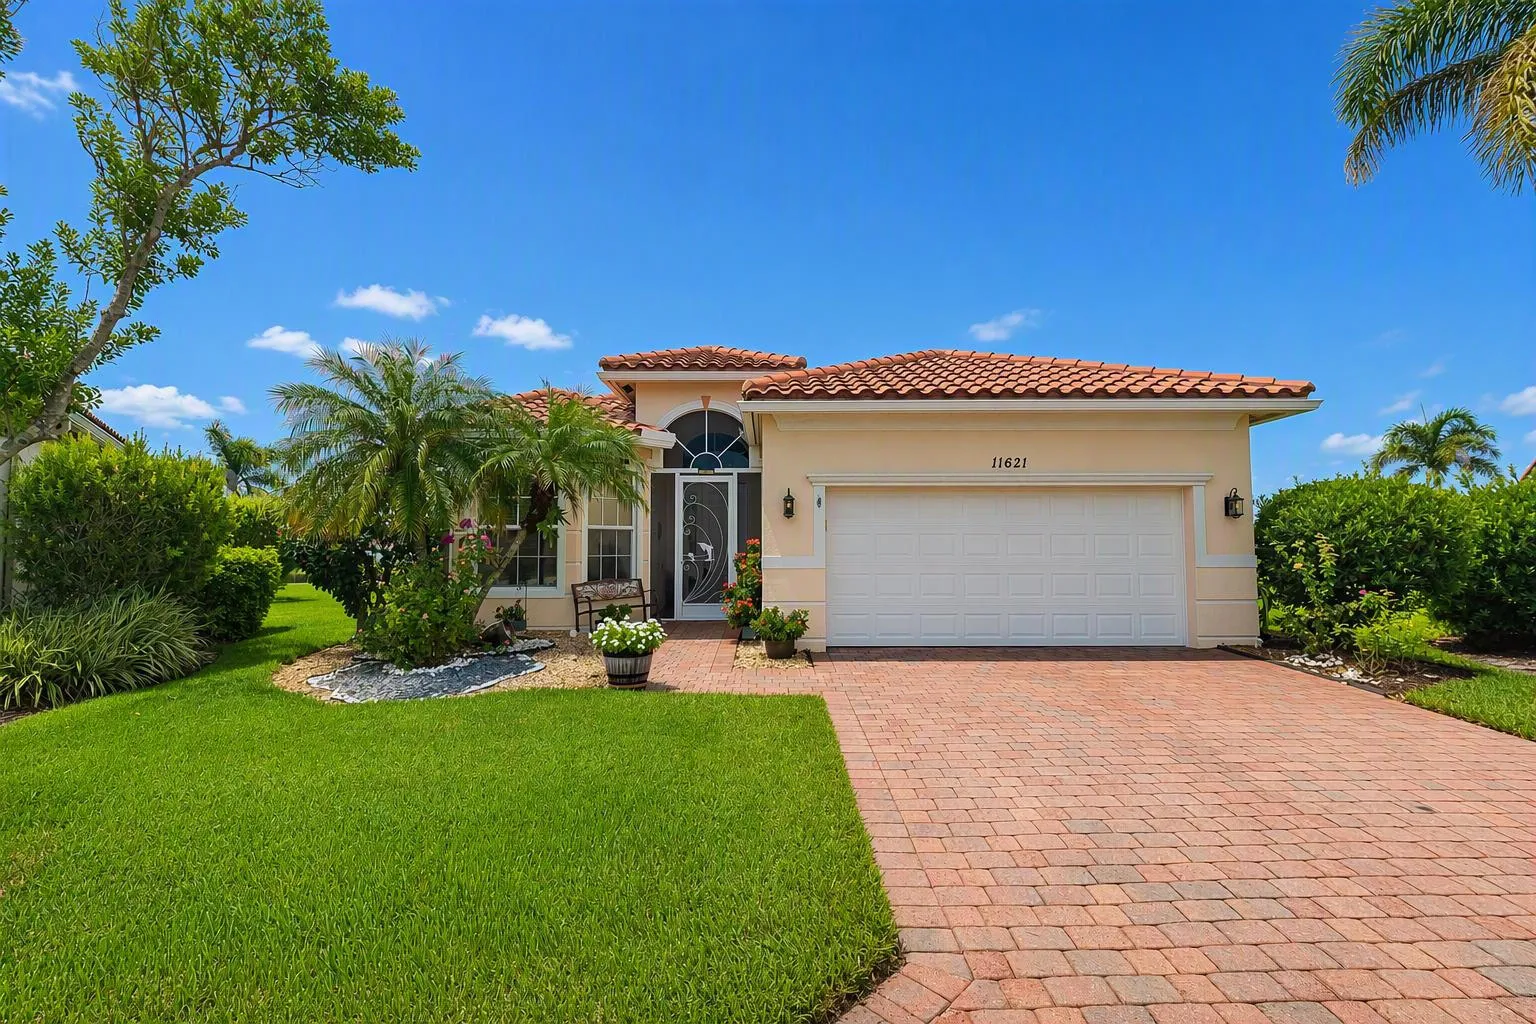
Experience waterfront living in Vitalia at Tradition, a premier 55+ community! This spacious 4-bedroom, 3-bath home sits on a quiet cul-de-sac with panoramic lake views. The inviting layout features tile in main living areas & baths, wood laminate in bedrooms & a well-appointed kitchen with gas cooking, granite countertops, stainless steel appliances, 42-inch cabinetry & breakfast area overlooking the water. The oversized primary suite offers a bay window, dual walk-in closets & spa-like bath with dual sinks, soaking tub & walk-in shower. Impact glass windows & barrel tile roof add peace of mind. Relax on the screened lanai while enjoying serene views. Vitalia offers resort-style pools, fitness, tennis, pickleball, clubhouse, putting green & active social calendar. Come see today!
| Property Type | Single Family Residence |
| Status | Active |
| Listing ID | B26082938 |
| Year Built | 2007 |
| Lot Area | 8,730 |
| HOA | 326 |



Nadereh (Nana) Rezaie, P.A. Broker Associate, Certified Luxury Home Marketing Specialist™ GUILD™


Nana Rezaie 561-660-1948
Office: 561-660-1948 1400 Corporate Center Way, Second Floor, Wellington, FL 33414 Each office independently owned and operated 561-472-1236 .

All listings featuring the RAPB + GFLR logo are provided by the Realtors® of the Palm Beaches and Greater Fort Lauderdale Inc. and BeachesMLS, Inc. This information is not verified for authenticity or accuracy and is not guaranteed. Copyright 2023 by Realtors® of the Palm Beaches and Greater Fort Lauderdale Inc. and BeachesMLS, Inc.
The properties displayed are provided courtesy of Real Estate Brokers participating in the Realtors® Association of the Palm Beaches and Greater Fort Lauderdale Inc. and BeachesMLS, Inc. Multiple Listing Service Internet Data Exchange Program (IDX). The information provided on this site is provided exclusively for consumers' personal, non-commercial use to identify prospective properties they may be interested in purchasing. Every effort has been made to maintain the highest degree of accuracy of data represented on this site. Up to date information is achieved by replicating pertinent Multiple Listing Service data every hour, subject to point-to-point Internet access availability. No representation is made as to the accuracy of any information regarding listed properties for sale, rental, taxes or financing. All information is subject to errors, omission, change of price, rental, commission, proper sale, lease or financing, or withdrawal without notice. All square footage and dimensions are approximate. Please consult a professional for exact dimensions. In the event your property is listed on this site and you discover errors, please contact your listing broker to remedy the discrepancy. We are only capable of correcting our own listings. Our listing data concerning your individual property will self-correct once your listing broker has corrected the errors with of the Palm Beaches and Greater Fort Lauderdale Inc. and BeachesMLS, Inc. MLS service.