
Single Family Residence For Sale
7303 Deer Point Lane, West Palm Beach, FL 33411
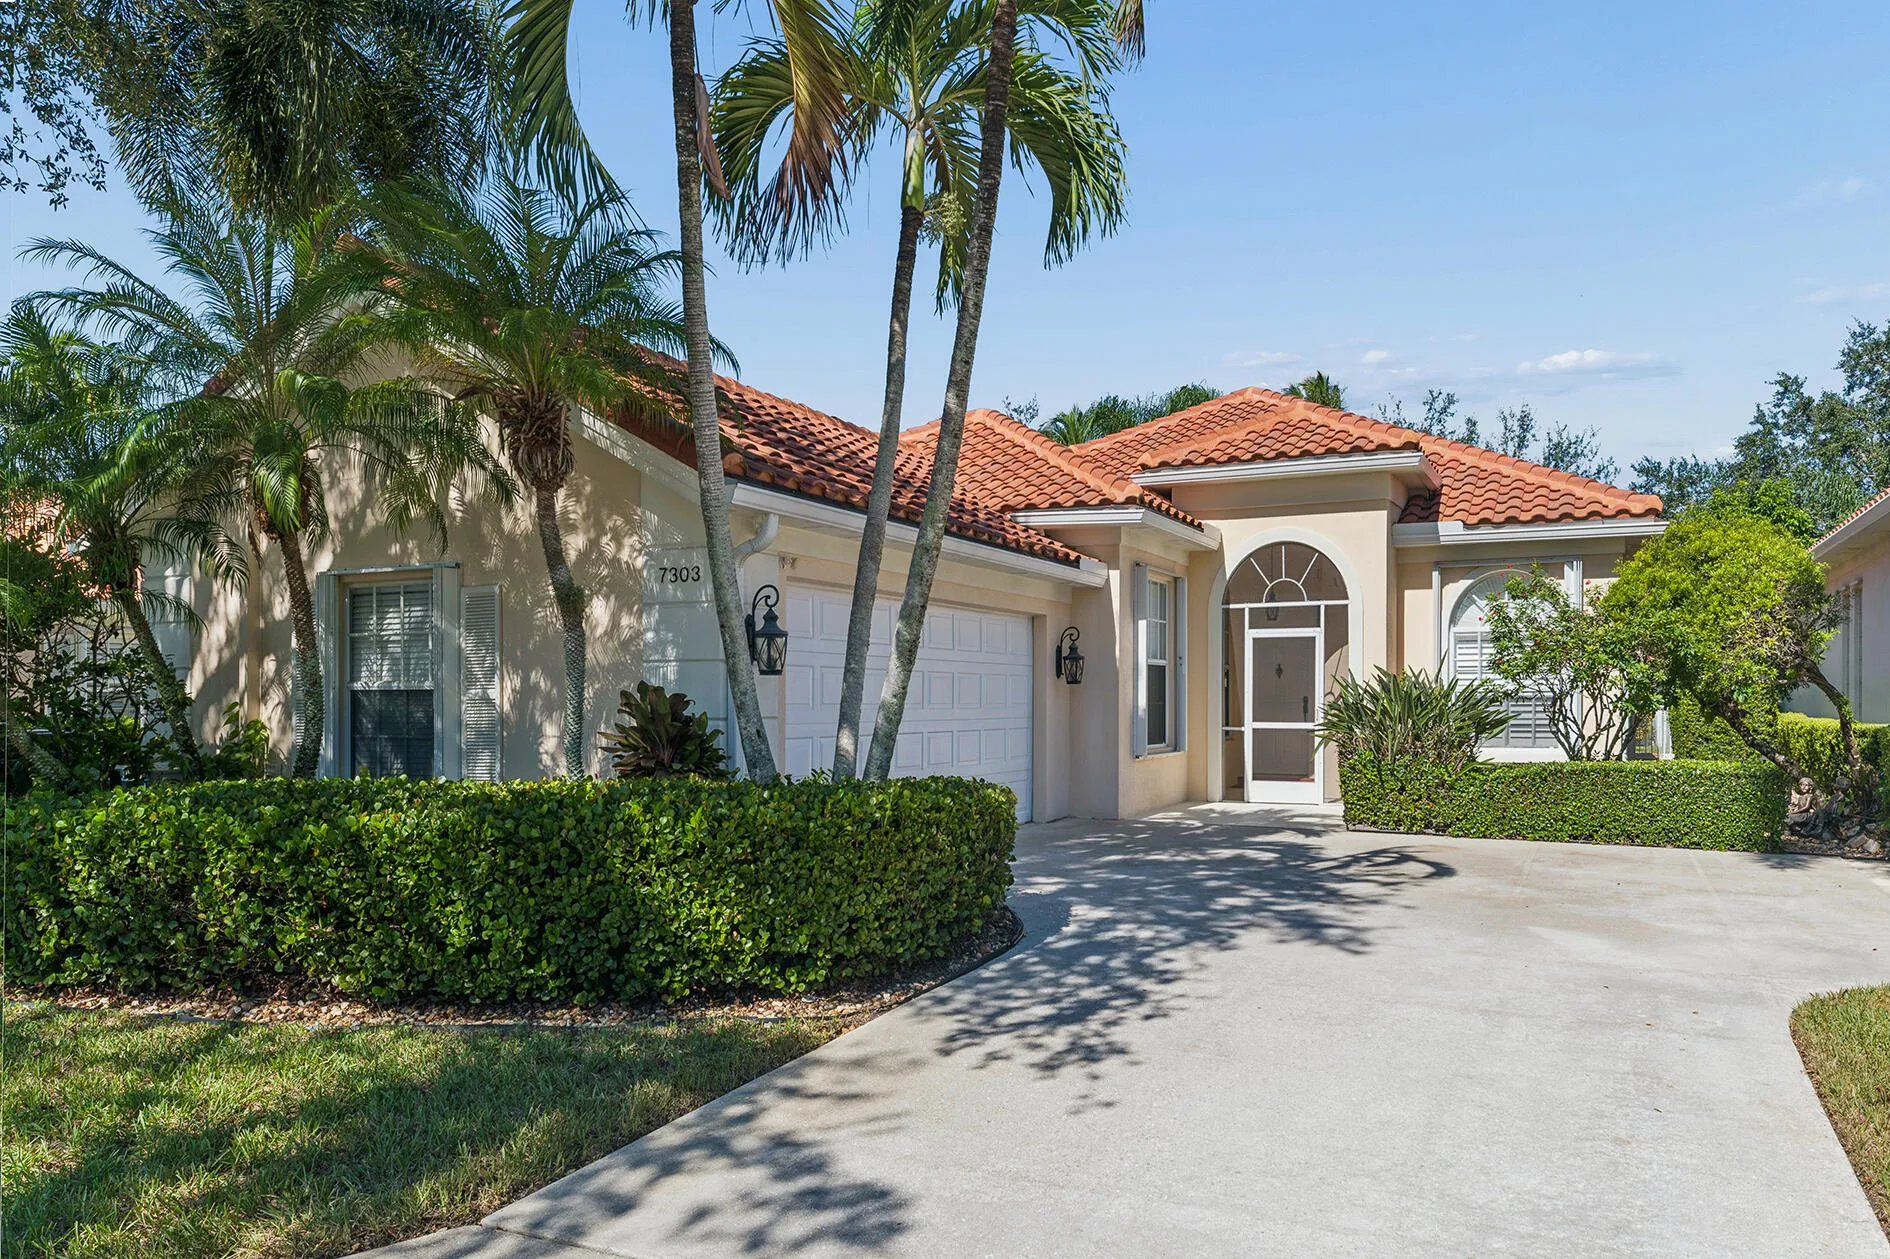
This Lakeside Extended/ Oakmont, that is Uniquely, a True 4 Bedroom, has a Newer Roof & Gutters with Leaf Guard Protection (2022) & has it All! A Desirable RiverWalk Location, Sitting on a Cul-de-Sac Parcel, a Newly Reimagined, Lush & Illuminated, Landscaped Lawn with Tall Palm Trees with Uplighting & a Side Loading 2 Car Garage with Designer Coach Lamps with a Curved Impressive Motor Court! This is Just For Starters! It leads to a Screened Covered Entry that opens to the Gracious Foyer (with Stunning Manufactured Wood Floors, Finished in a Natural Wood Patina that will go with Any Décor, which is also in the Great Room, Dining Room & the 4th Bedroom or Den!) that leads to the Breathtaking 32 ft. Great Room with a Full Wall Mirrored Entertainment Center with an Additional Custom Bar with a Stone Backsplash, a 12 ft. Ceiling & 18 Feet of Sliding Glass Doors, offering Views of the Azure Blue Lake that lead to the 30+ ft. long Screened (Heavy Duty Screening & Nylatech Non Rust Bolts) Loggia with a Shrubbed, Private Spa Alcove that conceals a Hot Tub with a New Motor, a TV, a Towel Bar; with those Same Fantastic Views of Two Lakes plus the 2 Picturesque Cobblestone Bridges that can also be appreciated from the Two Adirondack Chairs nestled under a Cluster of Palm Trees. It’s Magical! This Tropical Paradise is Completely Fenced & Has even more Lush Plantings with additional Illuminating Uplighting. (Check out the Evening Photos in the Photo Gallery) Besides this Fabulous Outdoor Space, adjoining the Great Room there is an adjoining 22 ft. Dining Area that is Beyond Description & it also has another set of Sliders that open to a Beautifully Landscaped Secluded Shrubbed Patio that is the Perfect Spot for Barbecuing, in that it is next to the Kitchen! This Enormous Living Space can also be reconfigured to include an Open 22×11 Family Room, a 16×24 Great Room & an 11×14 Dining Area, giving the Home 3 Separate Distinct Entertainment Areas! This Entire Entertainment Complex is Surrounded by Upscale Crown Molding! Also off of the Foyer is the 4th Bedroom, with a Double Door Entry, a Nice-Sized Closet, (making it a legitimate 4th Bedroom) a Double Murphy Bed with Extra Storage or it could be a Den/office that would be Perfect for Today’s Stay at Home telecommuting WorkForce, with 2 Clerestory Windows with Plantation Shutters & Circular Upper Shutters that make for a fantastic Separate Guest Room! It is adjacent to The Ceramic Tile Kitchen with Granite Countertops & Stunning Glass Subway Tile Backsplashes, Newer Samsung Matte Stainless Steel Appliances including a French Door Refrigerator, Microwave, 5 Burner Ceramic Top Range that has Two Ovens & Dishwasher Plus an Under the Counter Oversized Stainless Sink with a Commercial Style Faucet & a Plantation Shutter on the Window! It is also Open to these areas making it the Hub for Everyday Living or Extraordinary Casual Entertaining! An 8 Ft. Double Door Entry leads to the Secluded & Private Master Suite with the Same Upscale Crown Molding & Engineered Wood Floor with Sliding Glass Doors with Custom Blackout Shades that lead to the Screened Loggia, Spa Alcove with Stunning Lake views, a Dressing area, also with that Beautiful Crown Molding with 3 closets, one walk-in with a Built-in Dresser & a Shoe Rack & the Ultimate in Luxury, 2 Baths, one with a Whirlpool Soaking Tub, a Comfort Level Toilet, the other with an oversized Stall Shower with a New Stone Floor & an Illuminating Shower Tower & an Extra Cabinet! Both with Bidet Toilets & All New Faucets! In a Separate Wing with Upscale Crown Molding, there are 2 Bedrooms with Faux Wood Floors, a Full Ceramic Bath with a Built-in Tub & Shower with a Glass Shower Enclosure, New Faucets another Bidet Toilet, a Framed Mirror & a New Lighting Fixture & a Utility room/Butler’s Pantry with lots of Extra Cabinetry plus an Extra Built-in Cabinet with a Hanging Rack, a Laundry Sink, a Full-Size Newer LG Washer & Dryer (2025) & access to the 2 Car Garage that has its Own Separate Air Conditioning Ductless Mini-Split System & has been Freshly Painted; Floor & Walls, with a Ceiling Fixture, a Custom Workbench with Tools & An Accessory Wall that, along with 6 Custom Cabinets, was designed by Closet Factory! There are a Full-Size Refrigerator & Freezer plus a Full-Size Extension Ladder Included! There are 2 Upgraded Heavy Duty Electrical Plugs, one for a Golf Cart & a Generator, a Central Vacuum System & an ADT Security System with Motion Sensors & 2 Cameras! The House has Accordion Hurricane Shutters on all the Openings. There is a Newer Goodman HVAC (2020)! A New Rheem Hot Water Tank with a Comfort Pump for Faster Hot Water Delivery (2026)! All the Mounted TVs but the One in the Great Room are Included! There are Upscale, Designer Lighting Fixtures with Dimmers & Fans Throughout & Custom Blinds on all the Sliding Glass Doors! The 600 Acre Community is Incomparable having 200 Acres of Lakes, 12 miles of Pedestrian Walkways with Cobblestone Bridges, Park Benches & Street Lamps! There is a Welcoming Pedestrian Walkway at the end of the Cul de Sac to walk to the Town Center! There is a Roving Security Patrol, an Exclusive 24 Cable Channel to find out what’s going on & there is a lot! The Town Center, the Heart & Soul of the Community, has All The Amenities including 3 Heated Swimming Pools (1 Lap Pool, 1 Adult & 1 Resort), 8 Har-Tru Lighted Tennis & Pickleball Courts with an on-site USPTA Pro on Staff & a Pro Shop, a Pickleball Court, a Revitalized Fitness Center, a Bocce Court, Tot Lot, a Post Office, Plus “Centanni Cafe”, a Genuine Italian Restaurant in the Town Center, run by a Chef with over 25 years’ Experience in Italian Cuisine with Outdoor & Indoor Dining overlooking 3 Lakes for your Dining Pleasure serving Lunch, Dinner & there will be Special Parties on Holidays too! There are also Takeout Services! These Services & Amenities are included! Plus, there are Yoga Classes, mahjong, bridge, aqua aerobics, foreign language classes & crafts! The Grounds of the Property, Front & Rear are taken care of by the HOA! There is the Newly Upgraded X-finity Platform Comcast Cable & Internet Service! It is like Living in a 5-Star Resort! Sit Back, Relax & Enjoy Living in the Ultimate Florida Lifestyle Community! This Special & Unique Lushly Landscaped, Lakeside 4 Bedroom Extended Oakmont on a Tropical Parcel with Views that must be seen to be Believed, which has been Meticulously Maintained & Updated, including a Newer Roof & Gutters. This is A One-of-a-Kind Opportunity! It’s the Only One Like it!
| Property Type | Single Family Residence |
| Status | Active |
| Listing ID | B26088593 |
| Year Built | 1996 |
| Lot Area | 6,500 |
| HOA | 1670.1 |



Nadereh (Nana) Rezaie, P.A. Broker Associate, Certified Luxury Home Marketing Specialist™ GUILD™


Nana Rezaie 561-660-1948
Office: 561-660-1948 1400 Corporate Center Way, Second Floor, Wellington, FL 33414 Each office independently owned and operated 561-472-1236 .

All listings featuring the RAPB + GFLR logo are provided by the Realtors® of the Palm Beaches and Greater Fort Lauderdale Inc. and BeachesMLS, Inc. This information is not verified for authenticity or accuracy and is not guaranteed. Copyright 2023 by Realtors® of the Palm Beaches and Greater Fort Lauderdale Inc. and BeachesMLS, Inc.
The properties displayed are provided courtesy of Real Estate Brokers participating in the Realtors® Association of the Palm Beaches and Greater Fort Lauderdale Inc. and BeachesMLS, Inc. Multiple Listing Service Internet Data Exchange Program (IDX). The information provided on this site is provided exclusively for consumers' personal, non-commercial use to identify prospective properties they may be interested in purchasing. Every effort has been made to maintain the highest degree of accuracy of data represented on this site. Up to date information is achieved by replicating pertinent Multiple Listing Service data every hour, subject to point-to-point Internet access availability. No representation is made as to the accuracy of any information regarding listed properties for sale, rental, taxes or financing. All information is subject to errors, omission, change of price, rental, commission, proper sale, lease or financing, or withdrawal without notice. All square footage and dimensions are approximate. Please consult a professional for exact dimensions. In the event your property is listed on this site and you discover errors, please contact your listing broker to remedy the discrepancy. We are only capable of correcting our own listings. Our listing data concerning your individual property will self-correct once your listing broker has corrected the errors with of the Palm Beaches and Greater Fort Lauderdale Inc. and BeachesMLS, Inc. MLS service.