
Single Family Residence For Sale
9080 Vista Way, Parkland, FL 33076
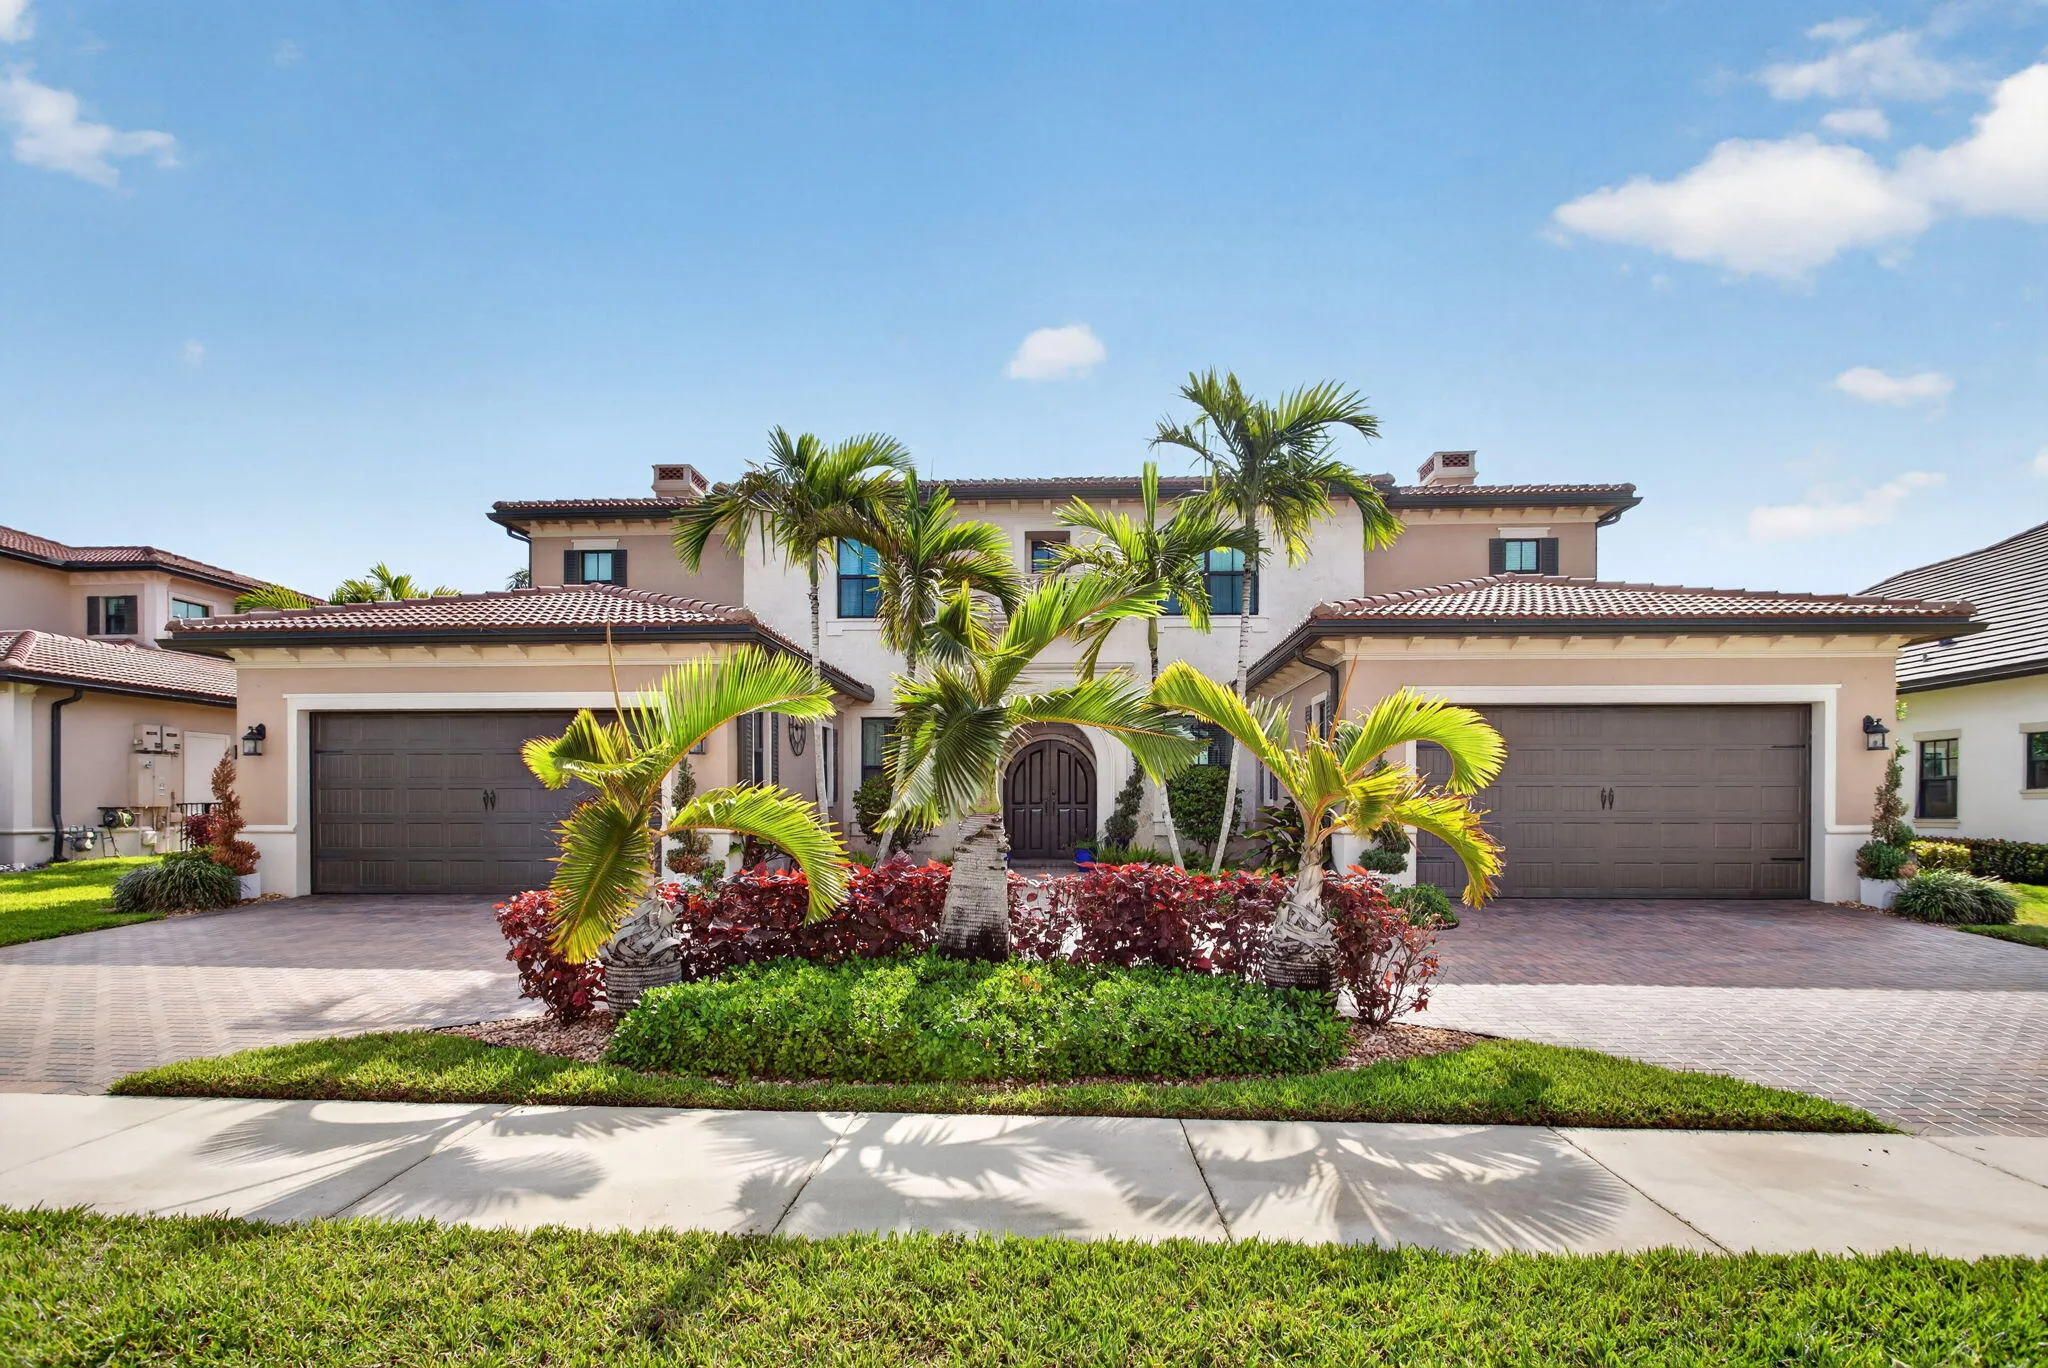
Opportunities like this are rare, 1 of only 9 Wentworth models in Watercrest and 1 of just 3 with a private elevator, set on a premium lot with some of the best lake views in the community. Built in 2017 by CalAtlantic, this home offers a well-designed layout with a true 4-car garage, a rare feature for this model. First floor includes 1 bedroom, office, 3.5 baths, and a spacious media/family room, ideal for guests or flexible living. Open, light-filled living areas flow seamlessly to a custom all-glass tile pool with sun shelf and spa, creating a private, resort-style setting with wide water views. Located in one of Parkland’s most desirable communities, this home offers a strong blend of design, functionality, and long-term value.
| Property Type | Single Family Residence |
| Status | Active |
| Listing ID | B26020082 |
| Year Built | 2017 |
| Lot Area | 11,251.55 |
| HOA | 515 |



Nadereh (Nana) Rezaie, P.A. Broker Associate, Certified Luxury Home Marketing Specialist™ GUILD™


Nana Rezaie 561-660-1948
Office: 561-660-1948 1400 Corporate Center Way, Second Floor, Wellington, FL 33414 Each office independently owned and operated 561-472-1236 .

All listings featuring the RAPB + GFLR logo are provided by the Realtors® of the Palm Beaches and Greater Fort Lauderdale Inc. and BeachesMLS, Inc. This information is not verified for authenticity or accuracy and is not guaranteed. Copyright 2023 by Realtors® of the Palm Beaches and Greater Fort Lauderdale Inc. and BeachesMLS, Inc.
The properties displayed are provided courtesy of Real Estate Brokers participating in the Realtors® Association of the Palm Beaches and Greater Fort Lauderdale Inc. and BeachesMLS, Inc. Multiple Listing Service Internet Data Exchange Program (IDX). The information provided on this site is provided exclusively for consumers' personal, non-commercial use to identify prospective properties they may be interested in purchasing. Every effort has been made to maintain the highest degree of accuracy of data represented on this site. Up to date information is achieved by replicating pertinent Multiple Listing Service data every hour, subject to point-to-point Internet access availability. No representation is made as to the accuracy of any information regarding listed properties for sale, rental, taxes or financing. All information is subject to errors, omission, change of price, rental, commission, proper sale, lease or financing, or withdrawal without notice. All square footage and dimensions are approximate. Please consult a professional for exact dimensions. In the event your property is listed on this site and you discover errors, please contact your listing broker to remedy the discrepancy. We are only capable of correcting our own listings. Our listing data concerning your individual property will self-correct once your listing broker has corrected the errors with of the Palm Beaches and Greater Fort Lauderdale Inc. and BeachesMLS, Inc. MLS service.