Single Family Residence For Sale

9858 Regency Way, Palm Beach Gardens, FL 33412

$1,299,000
3 Bedrooms
3 Bathrooms
2,770
Property Description

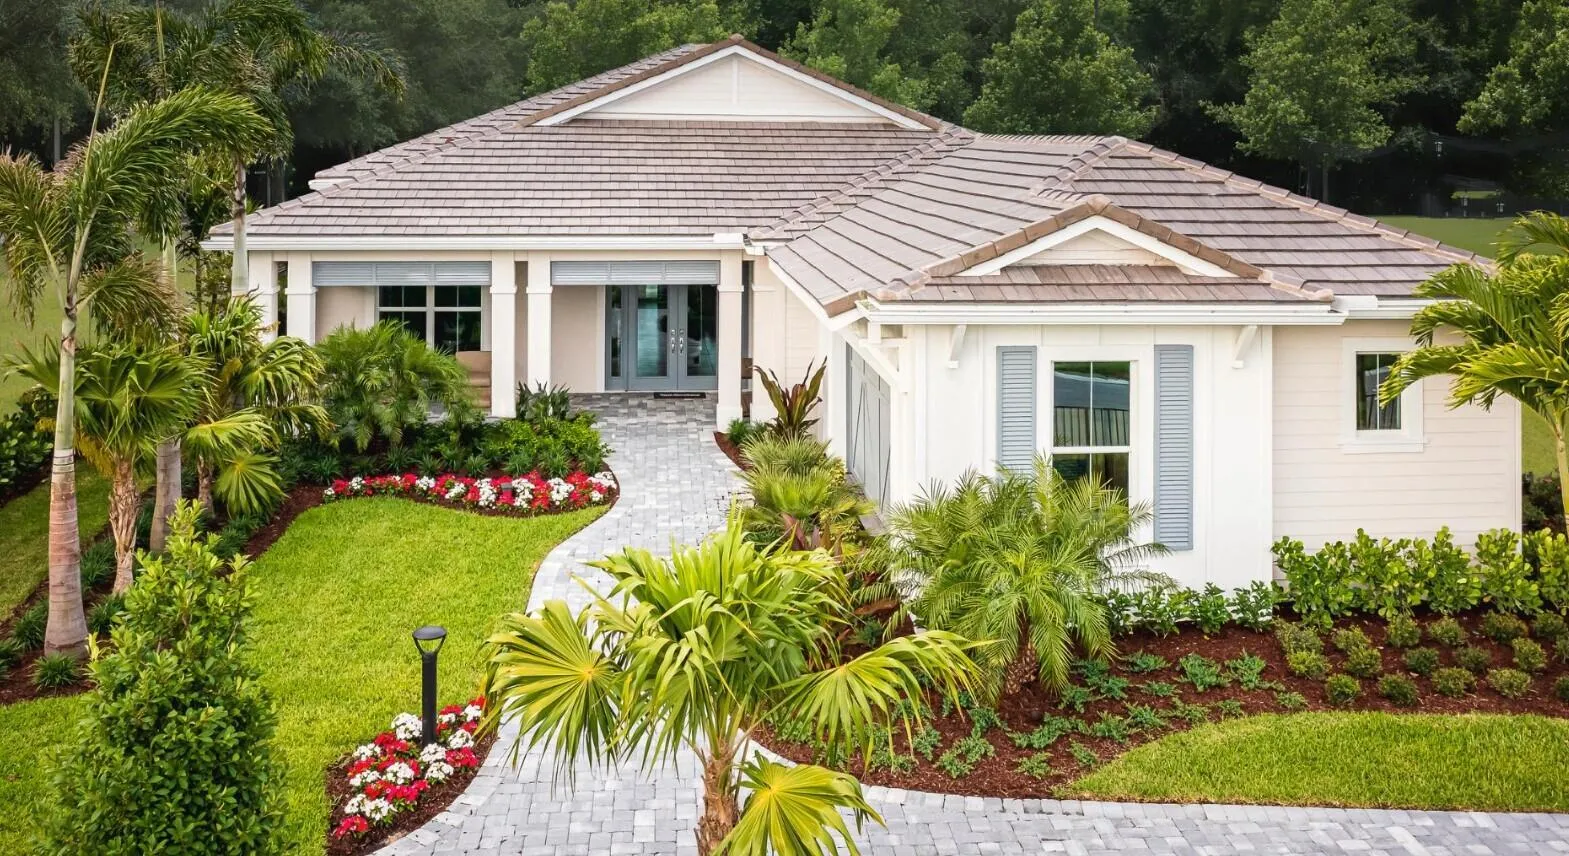
The popular Lewiston Model is move-in ready and available furnished for a nominal additional cost. Featuring a warm coastal elevation with a charming front porch and side-load garage, this home offers both curb appeal and functionality. Inside, you’ll find designer upgrades throughout, including custom built-ins, shiplap coffered ceilings, and porcelain tile in the main living areas. The gourmet kitchen is equipped with KitchenAid appliances, an oversized island, and stylish finishes. The expanded primary suite offers dual custom walk-in closets and a luxurious bath with a freestanding soaking tub and oversized shower. Step outside to an extended covered lanai with outdoor kitchen and a serene water feature—perfect for relaxing or entertaining.

Basic Details
Listing Type : For Sale
Price : $1,299,000
Bedrooms : 3
Bathrooms : 3
Half Bathrooms : 1
View : Other
Square Footage : 2,770
Full Bathrooms : 2
New Construction Yn : 1
Property Sub Type : Single Family Residence
Field 3132 : Basketball Court,Bocce Court,Billiard Room,Clubhouse,Fitness Center,Pickleball,Pool,Recreation Facilities,Spa/Hot Tub,Sidewalks,Tennis Court(s)
Features
: Central Air
: Back Yard
: Patio, Porch, Covered
: Attached, Driveway, Garage, Garage Door Opener
Inside, Laundry Room, Laundry Tub, Sink
Public Sewer
Double Pane Windows, Storm Window(s)
Electric, Heat Strip
Ceramic Tile
Association
Concrete, Flat, Tile
Location
US
FL
Palm Beach
Palm Beach Gardens
33412
I95 to Northlake Blvd. Head West 8 miles and turn right into Avenir. Continue straight past Avenir Clubhouse, and Regency will be on your right
5550
9858 Regency Way, Palm Beach Gardens, Florida 33412
Extended Details
Built-in Features, Bathtub, Closet Cabinetry, Dual Sinks, High Ceilings, Kitchen Island, Kitchen/Dining Combo, Living/Dining Room, Custom Mirrors, Main Level Primary, Pantry, Sitting Area in Primary, Soaking Tub, Separate Shower, Walk-In Closet(s)
Built-in Barbecue, Barbecue, Outdoor Kitchen, Outdoor Living Area
Virtual Tour URL
AVENIR SITE PLAN 2 POD
07.14.2026
Pierce Hammock
Osceola Creek
Palm Beach Gardens
CBSConcrete Block Structure, Block, Concrete, Stucco
House
Electricity Connected, Natural Gas Available, Sewer Available, Underground Utilities, Water Available
Interior Lot,Landscaped,Sprinklers Automatic,< 1/4 Acre
Cooktop, Dryer, Dishwasher, Disposal, Gas Range, Gas Water Heater, Microwave, Refrigerator, Water Heater, Washer
Basketball Court,Bocce Court,Billiard Room,Clubhouse,Fitness Center,Pickleball,Pool,Recreation Facilities,Spa/Hot Tub,Sidewalks,Tennis Court(s)
2
60' x 130'
South
PDA (city)
$0
Frenchman's Reserve Realty
Lisa Schmidt
None
Monthly
Common Areas, Maintenance Grounds, Security
1
1
4134
20015920
607098
200+ Amp Service
Slab
One
60' x 130'
Active
2026-07-14
1
Standard, Listed As-Is
2026-07-14T16:05:22Z
1
1
18620.82
Public
Carrie L McCoy
Frenchman's Reserve Realty
Beaches
Property TypeSingle Family Residence
StatusActive
Listing IDB26052285
Year Built2021
Lot Area7,971
HOA424
Mortgage Calculator
$
($) (%)
(years)
(%)
($) (%)
($) (%)
$