
Single Family Residence For Sale
11973 NW 66th Court, Parkland, FL 33076
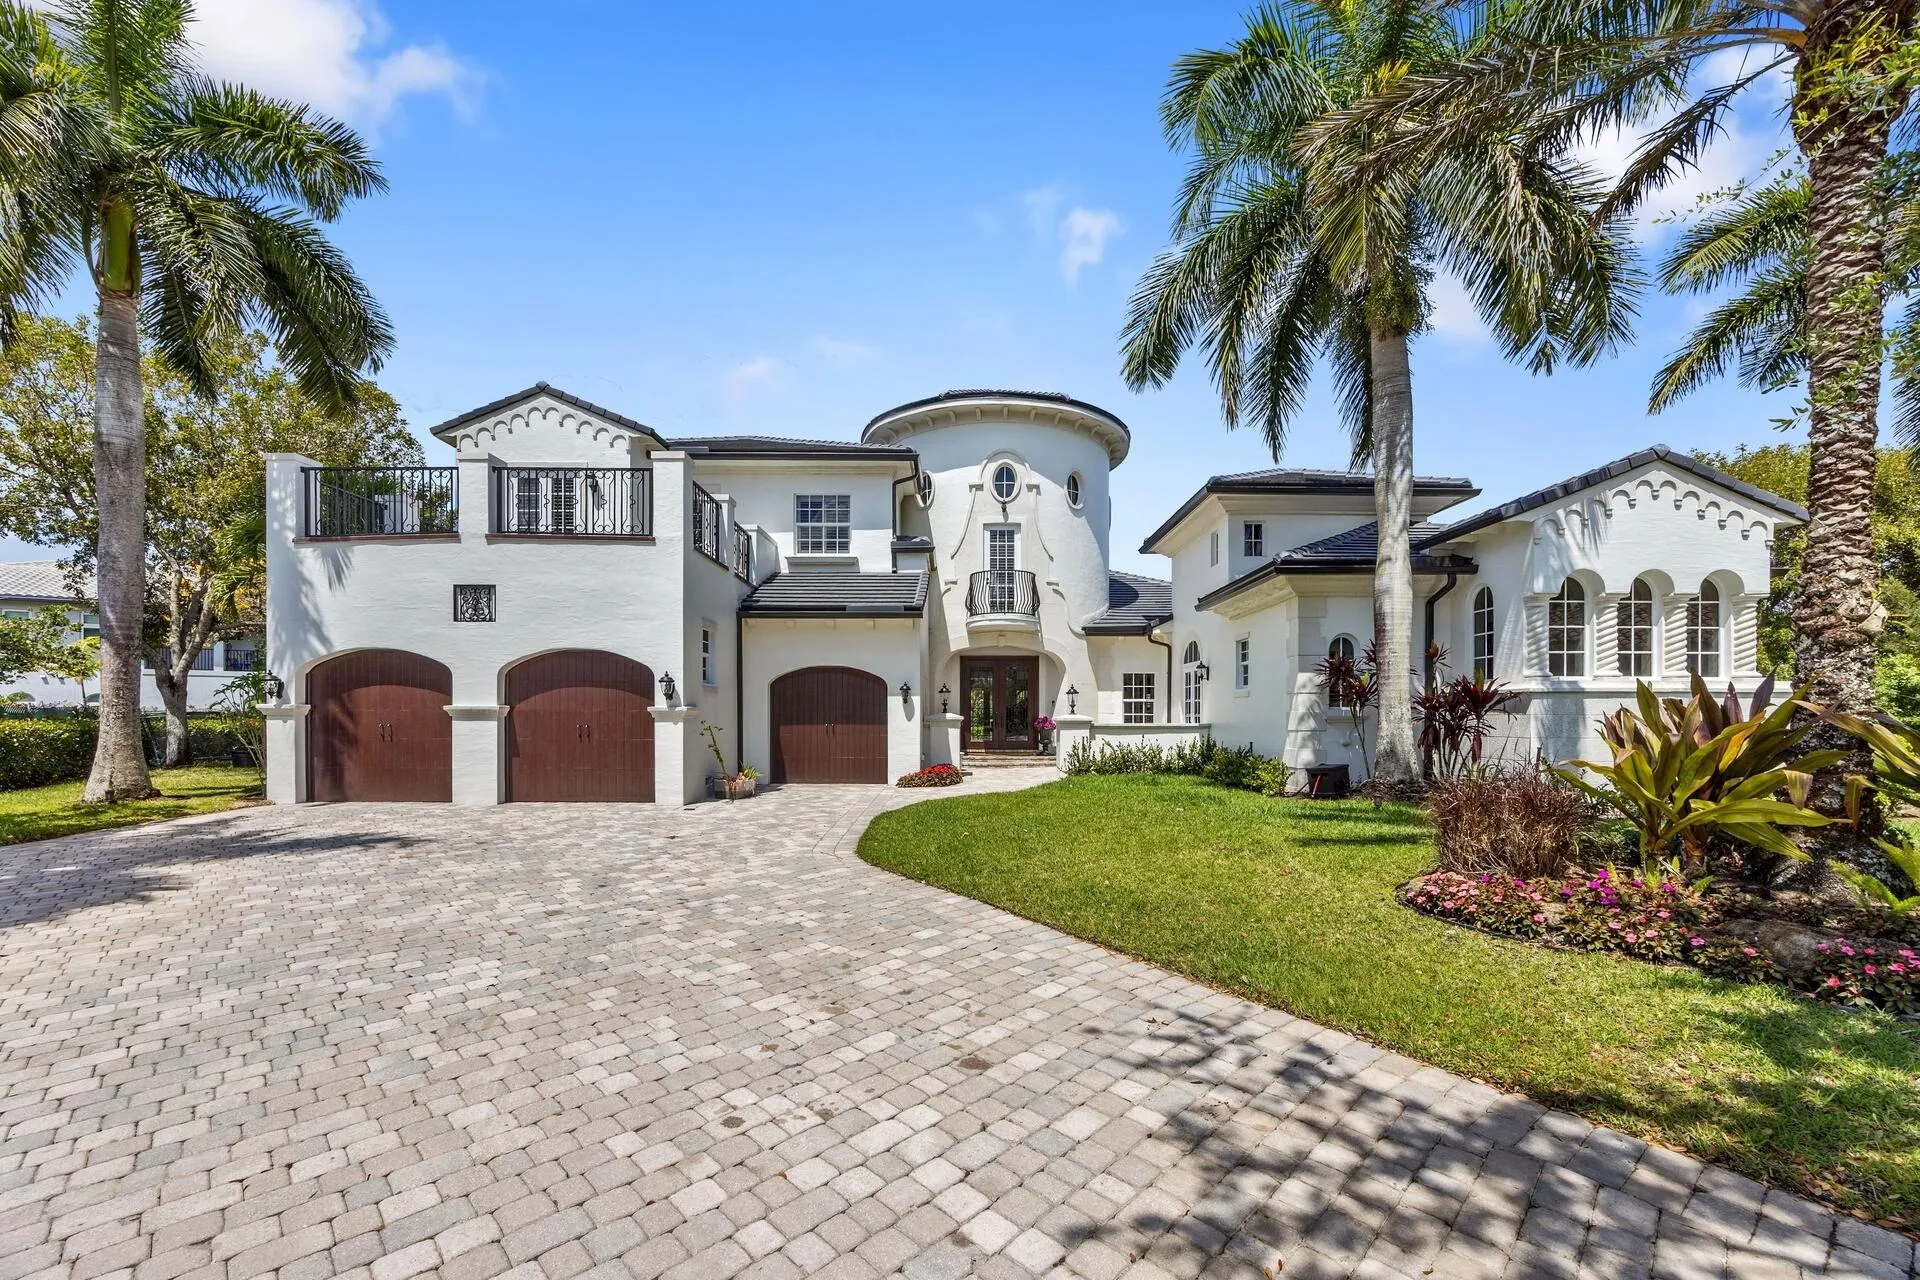
Now offered at $2,775,000, this exceptional waterfront estate home is nestled within the prestigious Heron Estates subdivision of Heron Bay, Parkland. Perfectly positioned on a private, oversized cul-de-sac lot, this exceptional residence offers a seamless blend of luxury, comfort, and sophisticated modern living. Boasting six generously sized bedrooms plus a dedicated office, the home provides abundant space for both refined living and effortless work-from-home flexibility. From the moment you enter, you are greeted by soaring ceilings, elegant travertine flooring throughout the main living areas, and rich wood flooring in the bedrooms—creating a warm yet elevated ambiance. Designed with both everyday living and entertaining in mind, the thoughtfully crafted floor plan features a formal dining room, a charming breakfast nook, and expansive living areas enhanced by custom woodwork and refined architectural details. At the heart of the home, the gourmet kitchen is a true showpiece—equipped with a Wolf gas cooktop, pot filler, dual Miele dishwashers, Sub-Zero Refrigerator and Freezer, and a built-in Miele coffee system in the Butlers Pantry, making the kitchen as functional as it is impressive. Entertain with ease at the full custom bar, complemented by a dedicated wine cellar for the ultimate hosting experience. The luxurious primary suite serves as a private retreat, complete with a serene sitting area, spa-inspired atmosphere, and a custom-designed walk-in closet. Step outside to experience the best of South Florida living. The backyard oasis features a heated saltwater pool, retractable patio screens, and peaceful waterfront views—perfect for relaxing or entertaining year-round. Additional highlights include a remote-controlled gas fireplace, central vacuum system, and full impact windows and doors. Significant recent upgrades include a new roof (2024), updated A/C units (2022-2023), and a new electric pool heater (2023). Residents of Heron Bay enjoy access to two resort-style clubhouses—The Commons and Plaza Del Lago—offering a wide array of amenities. From state-of-the-art fitness centers and social spaces to tennis, pickleball, and a waterpark, there is something for everyone. Both clubhouses also feature locker rooms and are conveniently accessible by foot, bike, car, or golf cart.
| Property Type | Single Family Residence |
| Status | Active |
| Listing ID | B26010519 |
| Year Built | 2007 |
| Lot Area | 22,651.20 |
| HOA | 1132 |



Nadereh (Nana) Rezaie, P.A. Broker Associate, Certified Luxury Home Marketing Specialist™ GUILD™


Nana Rezaie 561-660-1948
Office: 561-660-1948 1400 Corporate Center Way, Second Floor, Wellington, FL 33414 Each office independently owned and operated 561-472-1236 .

All listings featuring the RAPB + GFLR logo are provided by the Realtors® of the Palm Beaches and Greater Fort Lauderdale Inc. and BeachesMLS, Inc. This information is not verified for authenticity or accuracy and is not guaranteed. Copyright 2023 by Realtors® of the Palm Beaches and Greater Fort Lauderdale Inc. and BeachesMLS, Inc.
The properties displayed are provided courtesy of Real Estate Brokers participating in the Realtors® Association of the Palm Beaches and Greater Fort Lauderdale Inc. and BeachesMLS, Inc. Multiple Listing Service Internet Data Exchange Program (IDX). The information provided on this site is provided exclusively for consumers' personal, non-commercial use to identify prospective properties they may be interested in purchasing. Every effort has been made to maintain the highest degree of accuracy of data represented on this site. Up to date information is achieved by replicating pertinent Multiple Listing Service data every hour, subject to point-to-point Internet access availability. No representation is made as to the accuracy of any information regarding listed properties for sale, rental, taxes or financing. All information is subject to errors, omission, change of price, rental, commission, proper sale, lease or financing, or withdrawal without notice. All square footage and dimensions are approximate. Please consult a professional for exact dimensions. In the event your property is listed on this site and you discover errors, please contact your listing broker to remedy the discrepancy. We are only capable of correcting our own listings. Our listing data concerning your individual property will self-correct once your listing broker has corrected the errors with of the Palm Beaches and Greater Fort Lauderdale Inc. and BeachesMLS, Inc. MLS service.