
Single Family Residence For Sale
6680 NW 122nd Avenue, Parkland, FL 33076
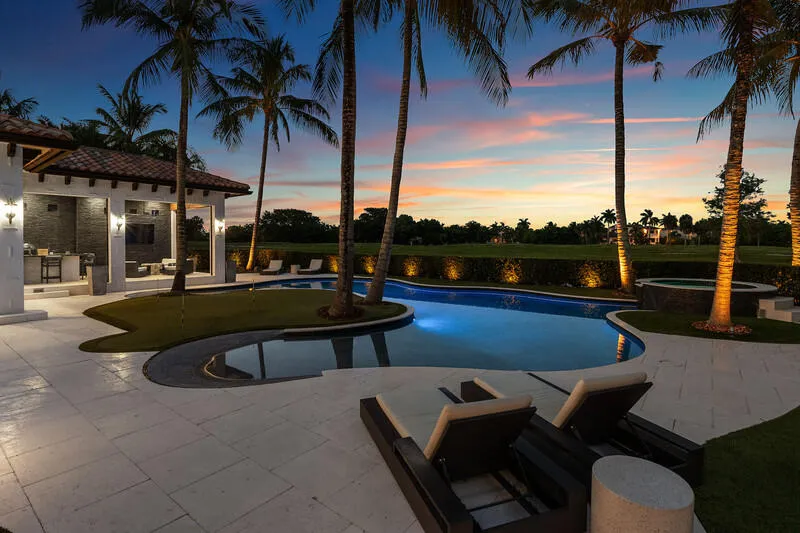
Discover an extraordinary custom luxury estate designed for sophisticated living and grand-scale entertaining. Highlights include 9″ European espresso French oak flooring, a designer chef’s kitchen with a full Viking Professional appliance package, Sub-Zero refrigeration, Bosch coffee system, oversized quartzite island, and a climate-controlled 1,000-bottle wine room. Enjoy seamless indoor/outdoor living with NanaWall doors opening to a resort-style backyard featuring a heated beach-entry pool, raised spa, outdoor kitchen, pizza oven, Big Green Egg, and covered loggia. Additional amenities include a private theater, home gym, executive office, luxurious primary suite, Generac full house generator, air-conditioned garages, Pella windows, and professionally designed landscaping.
| Property Type | Single Family Residence |
| Status | Active |
| Listing ID | B26044743 |
| Year Built | 2007 |
| Lot Area | 20,329 |
| HOA | 1193 |



Nadereh (Nana) Rezaie, P.A. Broker Associate, Certified Luxury Home Marketing Specialist™ GUILD™


Nana Rezaie 561-660-1948
Office: 561-660-1948 1400 Corporate Center Way, Second Floor, Wellington, FL 33414 Each office independently owned and operated 561-472-1236 .

All listings featuring the RAPB + GFLR logo are provided by the Realtors® of the Palm Beaches and Greater Fort Lauderdale Inc. and BeachesMLS, Inc. This information is not verified for authenticity or accuracy and is not guaranteed. Copyright 2023 by Realtors® of the Palm Beaches and Greater Fort Lauderdale Inc. and BeachesMLS, Inc.
The properties displayed are provided courtesy of Real Estate Brokers participating in the Realtors® Association of the Palm Beaches and Greater Fort Lauderdale Inc. and BeachesMLS, Inc. Multiple Listing Service Internet Data Exchange Program (IDX). The information provided on this site is provided exclusively for consumers' personal, non-commercial use to identify prospective properties they may be interested in purchasing. Every effort has been made to maintain the highest degree of accuracy of data represented on this site. Up to date information is achieved by replicating pertinent Multiple Listing Service data every hour, subject to point-to-point Internet access availability. No representation is made as to the accuracy of any information regarding listed properties for sale, rental, taxes or financing. All information is subject to errors, omission, change of price, rental, commission, proper sale, lease or financing, or withdrawal without notice. All square footage and dimensions are approximate. Please consult a professional for exact dimensions. In the event your property is listed on this site and you discover errors, please contact your listing broker to remedy the discrepancy. We are only capable of correcting our own listings. Our listing data concerning your individual property will self-correct once your listing broker has corrected the errors with of the Palm Beaches and Greater Fort Lauderdale Inc. and BeachesMLS, Inc. MLS service.